Client-ready commercial kitchen concepts, from brief or CAD.
For kitchen designers, fit-out contractors, equipment dealers and multi-site groups in the UK and US. Describe the site or upload a drawing. Get a measured 2D layout, matching 3D views, an equipment list, basic layout safety checks and a walkthrough your client can explore.
See the kitchen walkthrough
Explore an illustrative kitchen scene. The design workflow is described below.
Sample walkthrough. The full design process is described below.
Built for the people who present kitchens for a living
Kitchen designers & consultants
Present options before you draw. Test layouts with your client, then take the chosen one into CAD.
Fit-out & build-out contractors
Win the job with a concept on the first visit. A measured layout, 3D views and an equipment list at the pitch stage.
Equipment dealers
Show the equipment in the room, not just on a quote.
Multi-site groups
One kitchen standard, applied to every new site.
One project, one concept pack
Measured 2D layout
you can review and edit
Matching 3D views
the same layout, every appliance, aisle and doorway in the same place
Equipment list
for the layout
Basic layout safety checks
with issues flagged for review against our 16-point design checklist
Cinematic walkthrough
your client can explore room by room
Design PDF export
to share with your team or client
Availability depends on your plan. The cinematic walkthrough is an optional, separate unlock.
How it works
- 01
Brief or upload.
Describe the kitchen (type, covers, room size) or upload your CAD drawing or floor plan as a PDF or image.
- 02
Review and edit.
Generate a measured 2D layout, check it in 3D and run the safety check.
- 03
Export and present.
Export the design PDF and equipment list, and walk your client through the kitchen.
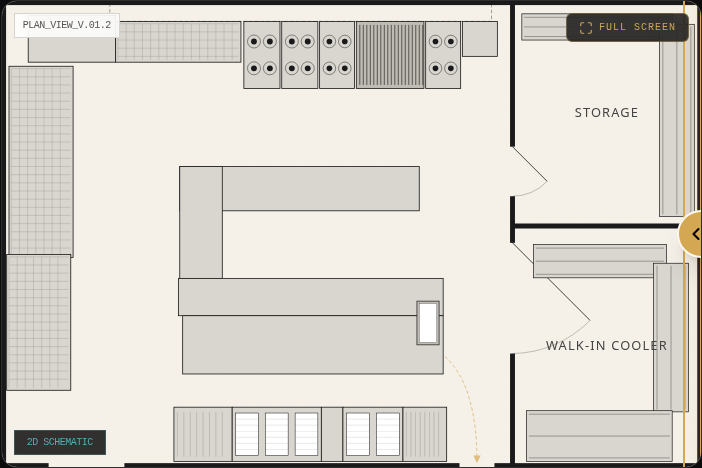
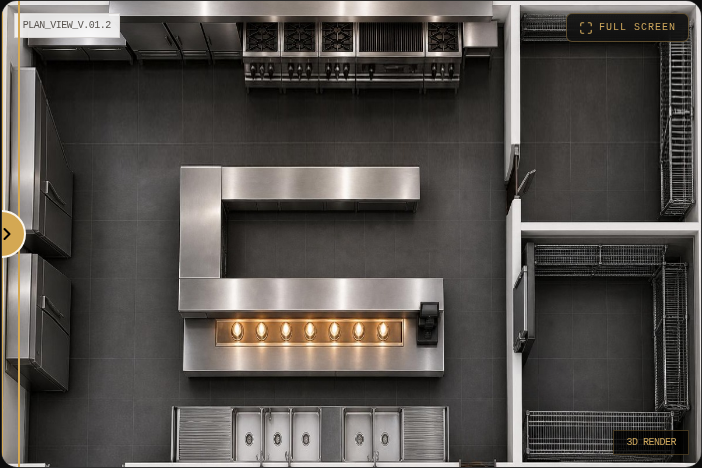
Blueprint = Render
The same kitchen in 2D and 3D
Drag to compare. It's one layout, not two models: every appliance, aisle and doorway stays locked to the same measurements.
Compliance Review
Each layout is checked against fire-exit, hygiene and workflow rules to support your compliance sign-off.
1:1 Parity
26 equipment items drawn from one shared geometry — zero drift between the drawing and the render.
Basic layout safety checks
Every layout is checked for the basics: hand-wash basins, exits, wash-up separation, extraction over cooking, cold storage near heat, toilets and seating near food areas, and waste placement. The 16-point checklist is what we design to and what your EHO or health department will look at.
KitchenSpace Pro produces concept layouts and supports compliance by flagging risks early. It does not certify or approve a layout. Final sign-off rests with your local authority, health department or EHO, and qualified professionals.